Open Plan Shaker Kitchen With Statement Island
Liphook, Hampshire
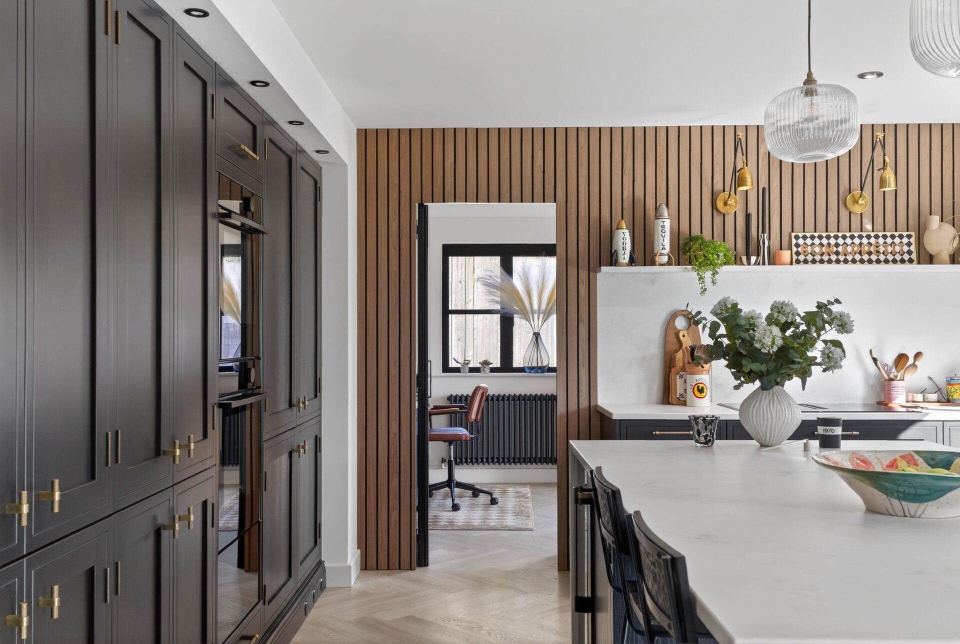
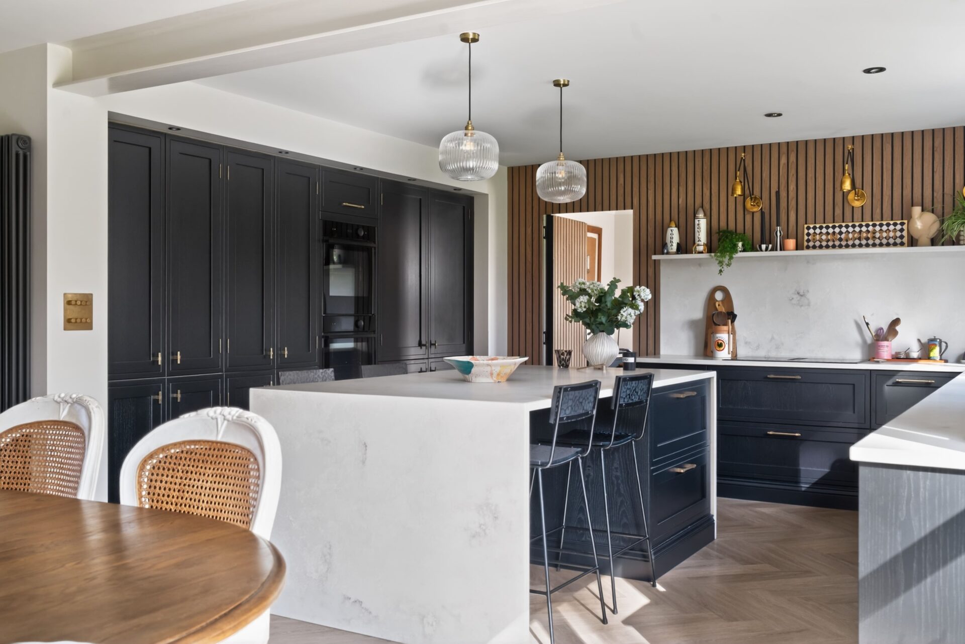
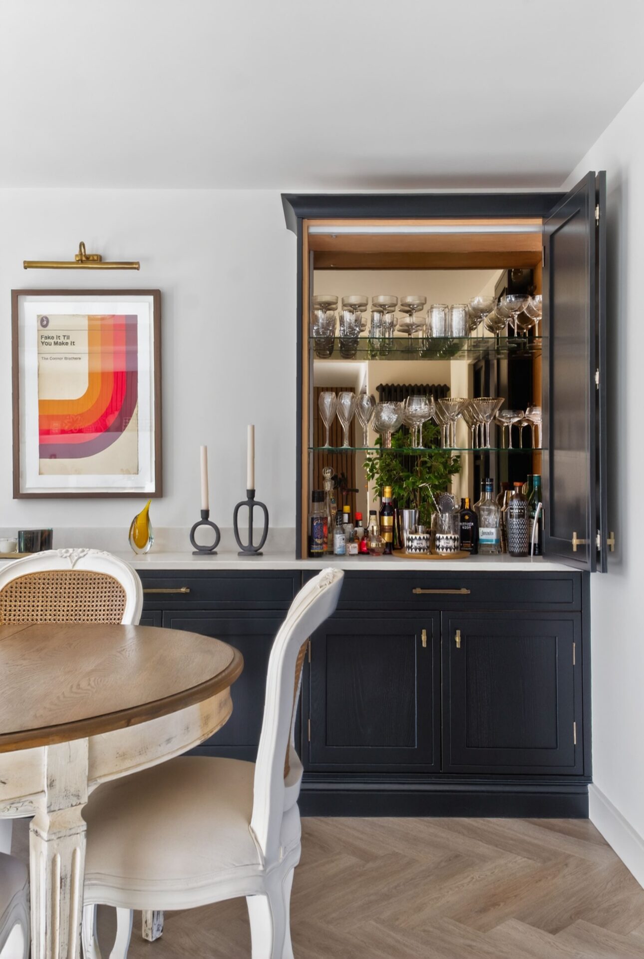
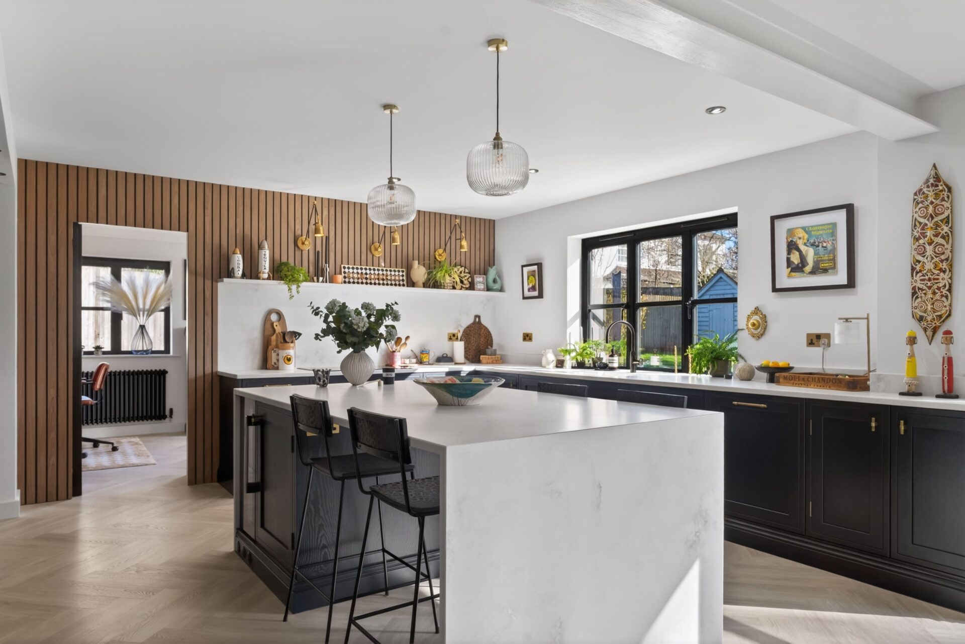
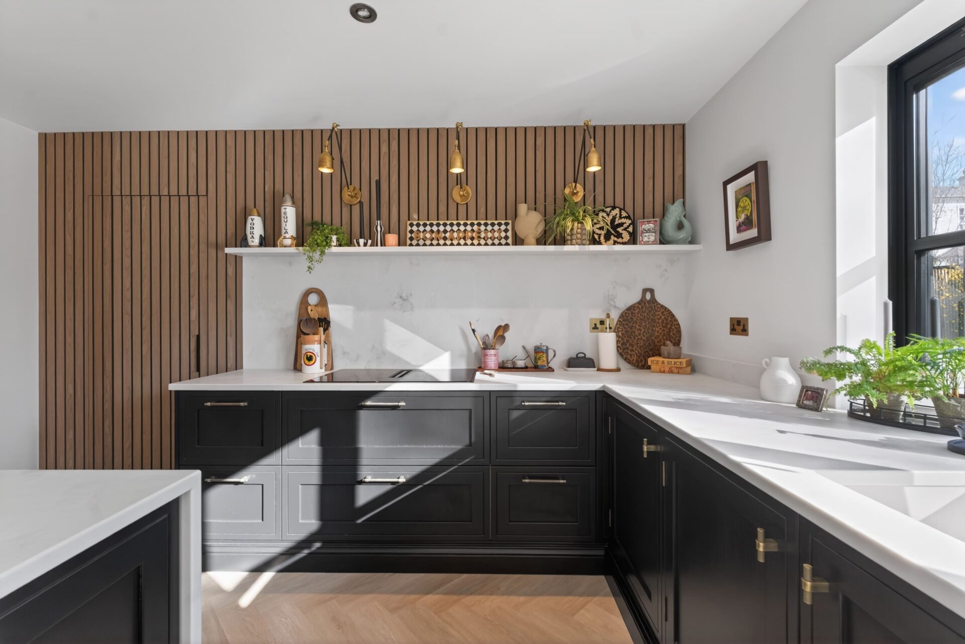
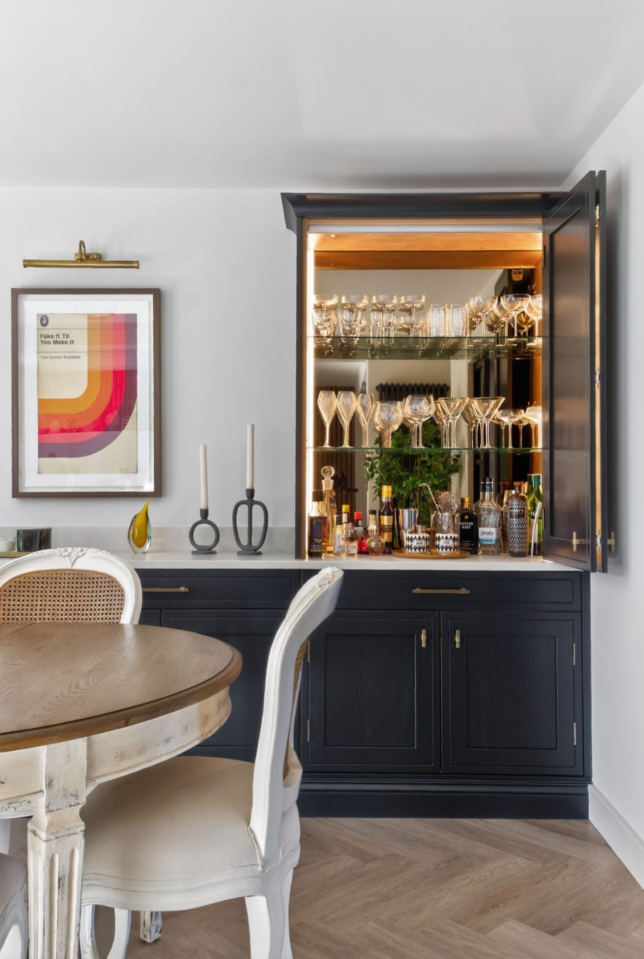
This full kitchen and utility renovation in Liphook involved a complete transformation of our client's space, including the removal of internal walls, new flooring, updated electrics and plumbing, and full redecoration throughout. Our team designed, supplied, and installed a beautifully considered kitchen and utility room, combining dark shaker cabinetry, bright quartz surfaces, warm timber detailing, and elegant brass accents.
This project involved a full renovation, including wall removal to open up the space and improve flow. All electrics and plumbing were replaced, with new flooring and decoration completed throughout.
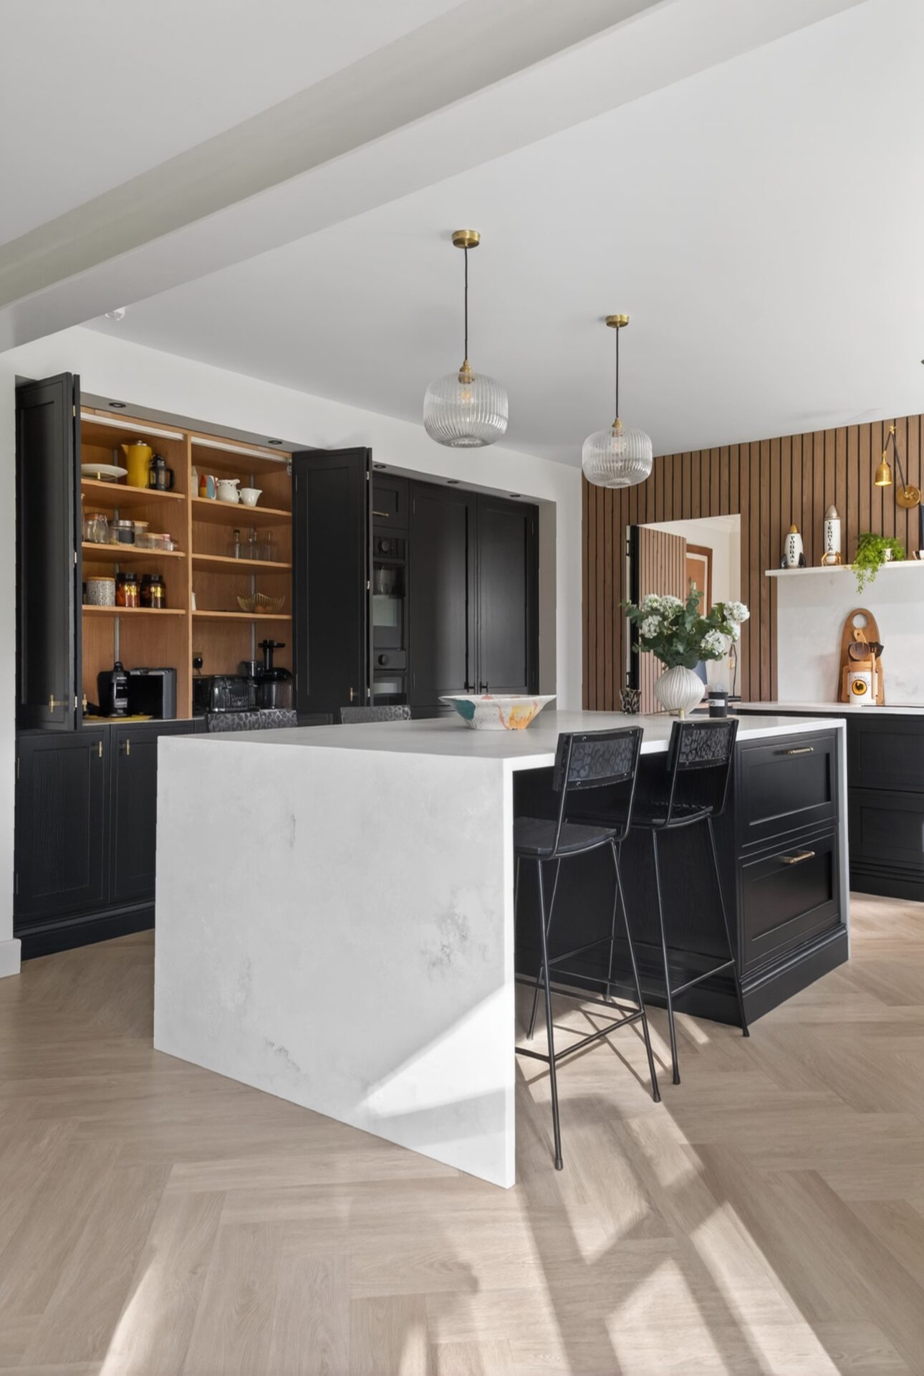
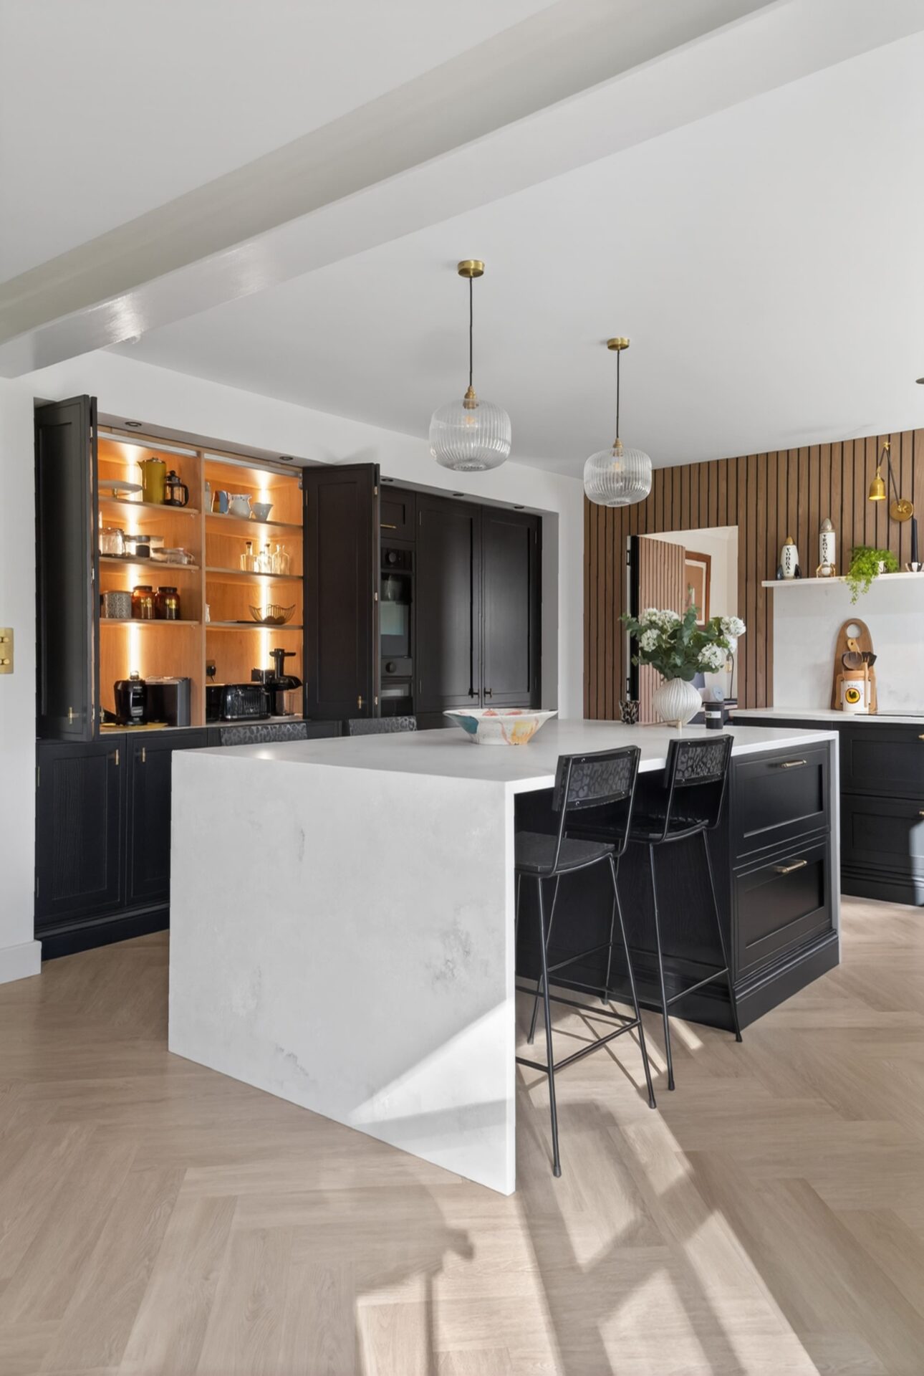
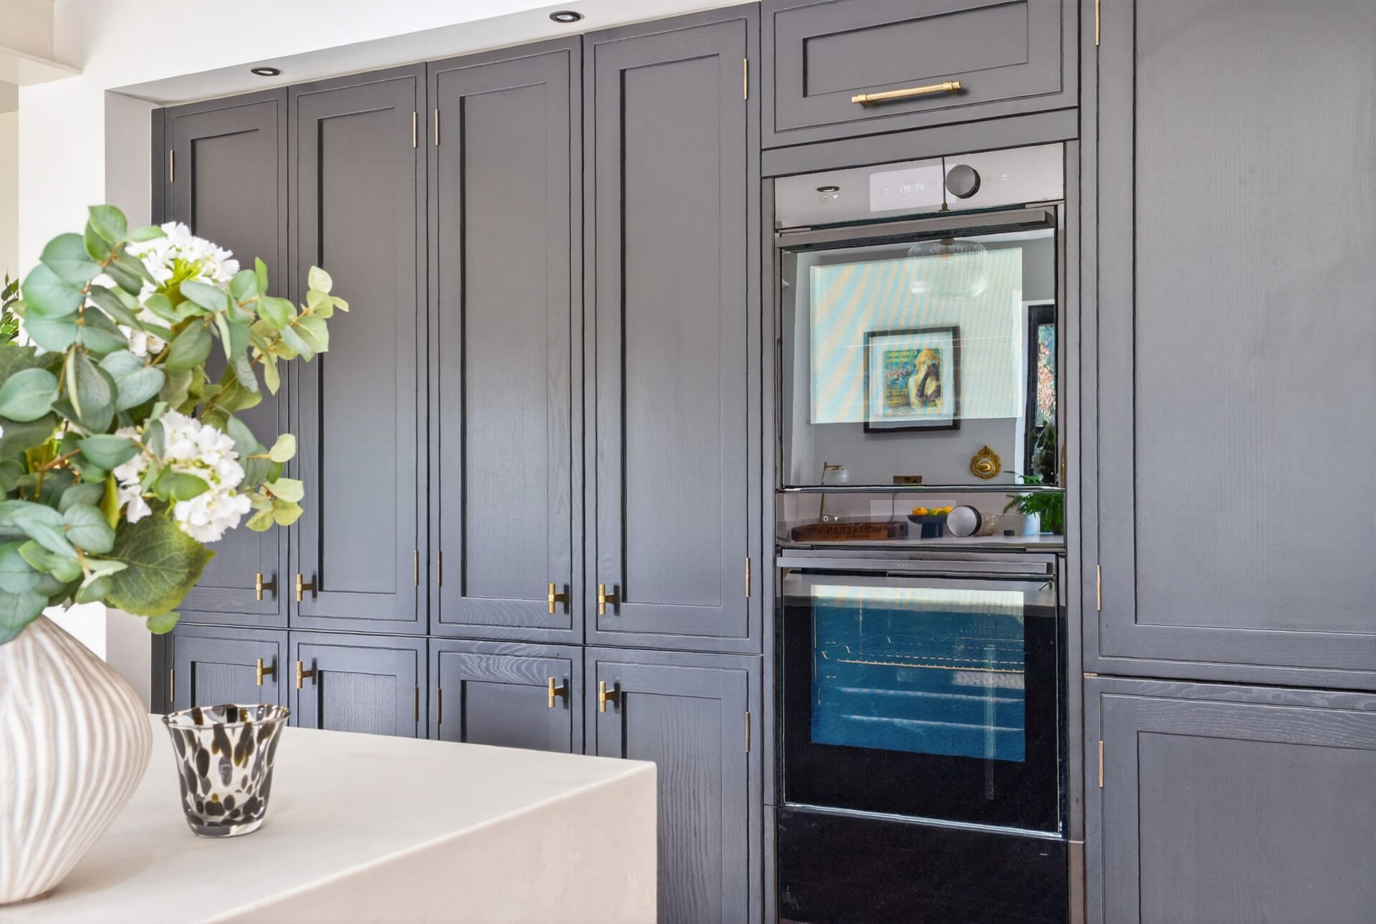
The kitchen features dark shaker cabinetry paired with quartz worktops, creating a clean, timeless look. A large island adds both workspace and seating, while warm timber panelling and brass details bring character.
The utility room was designed and installed to match, creating a consistent feel across both spaces. The result is a practical, well-balanced kitchen built for everyday living.



Key Features
Dark Painted Shaker Cabinetry
Quartz Worktops & Statement Island
Brass Accents